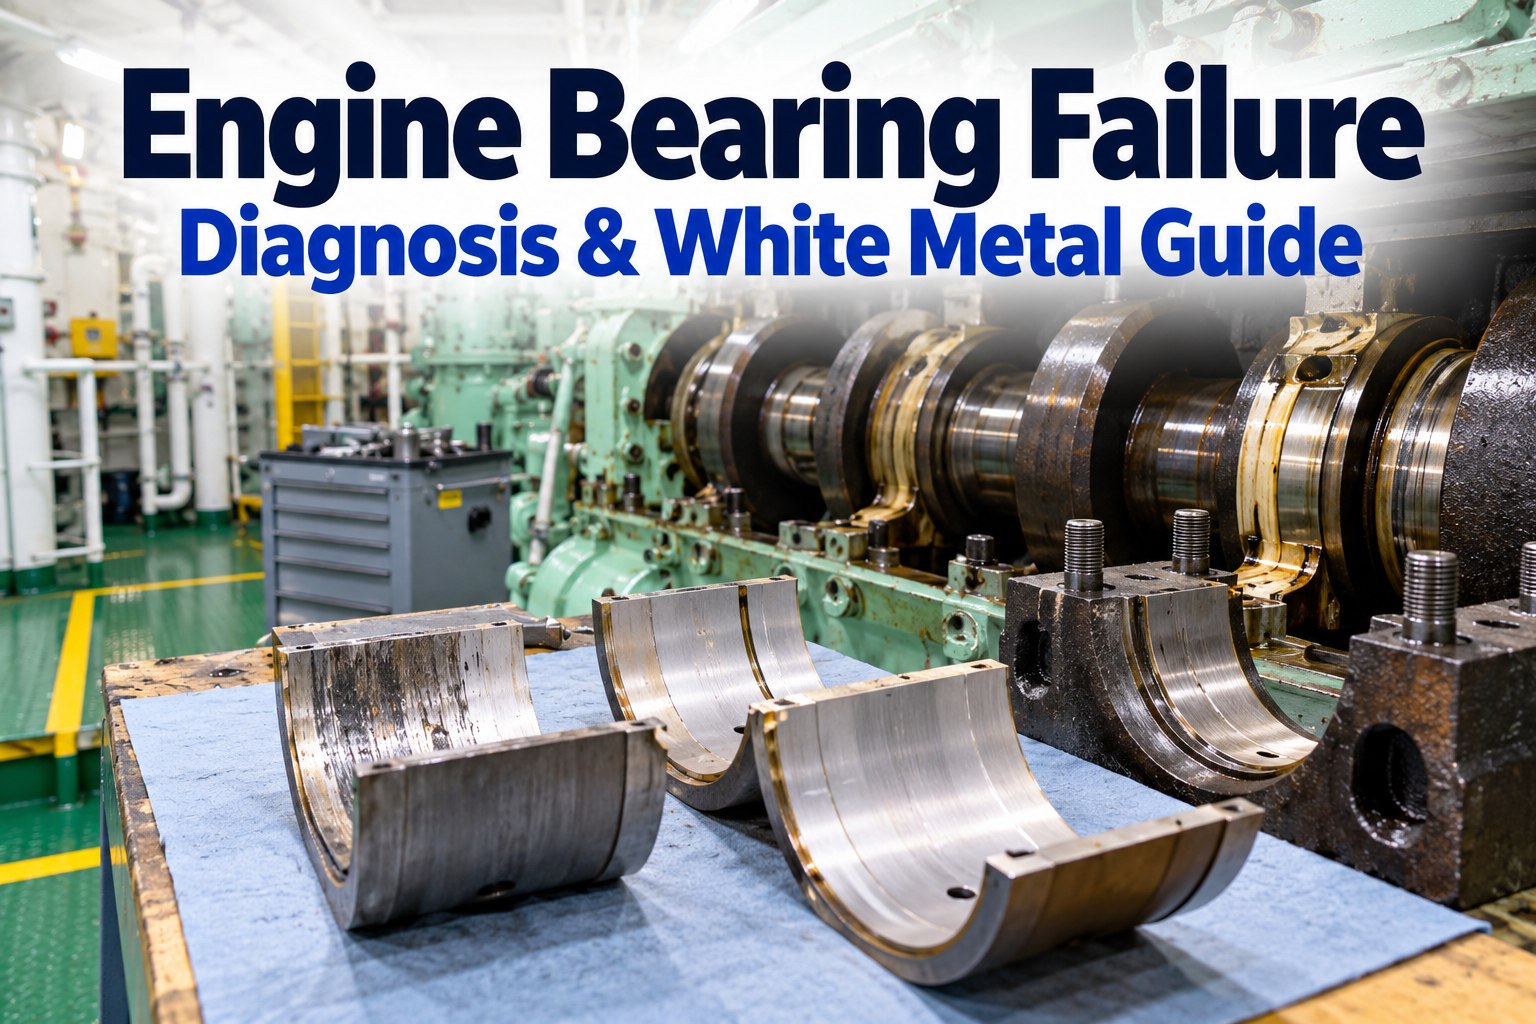
Engine bearings rarely fail without warning, but the warning is often faint. A temperature reading creeps up a few degrees, a little water gets into the system oil, a deflection reading falls just off the curve, or there is a trace of white metal in the filter. Chief engineers who read these signals together catch white metal damage while it is still a bearing change. Those who miss them end up with a seized crankshaft and a tow. This guide covers the warning signs, the common types of white metal damage, crankshaft deflection and a step-by-step method for bearing failure diagnosis. Book a demo to see bearing records, oil results and deflection readings tracked in one place.
Engine bearing failure diagnosis: catch white metal damage before the crankcase does
Engine bearing failure: how one bearing ends a voyage
Bearing failure is rarely only a bearing problem. Once the white metal fails, the heat that follows can make oil mist, cause a crankcase explosion and damage the crankshaft. Two recent cases show how fast it happens.
Container ship, North Atlantic
A gear bearing on the engine turned in its housing and closed its own oil supply. The heat made oil mist in a part of the crankcase with no oil mist detector, and the mist ignited. Alarms came within four seconds. A crew member was badly burned, eighteen engine-room doors were blown off their hinges and the ship was towed to Freeport. Temperature and pressure readings had stayed normal right up to the failure.
Oil/chemical tanker, at sea
A small main engine with no oil mist detector or bearing temperature monitors gave its first sign through a separator alarm, followed by smoke and a hunting engine. All the crankcase relief valves had opened. The crankpin bearing had turned and blocked its oil hole, and the crankshaft seized. The ship drifted for about 10 hours and was then towed to a port of refuge.
Bearing warning signs: temperature, oil mist, wear and oil
Gard’s point is simple: bearing temperature monitoring is essential, but it is not enough on its own. Each signal sees a different stage of the damage, so read them together.
Bearing temperature monitoring
Sensors on the shell or oil outlet. Usually two high-temperature levels: the first sounds an alarm and the second slows the engine down. Some systems add a deviation alarm against the engine average.
Oil mist detector
Samples the crankcase for the mist a hot spot gives off. It protects against explosion, but only in the spaces it samples. Gard’s case started in an unsampled area.
Bearing wear monitoring
On large two-strokes, proximity sensors fore and aft measure the crosshead position at bottom dead centre. A shift past the set values points to wear in the crosshead, crankpin or main bearing.
Oil analysis and water in oil
Shore lab results trend wear metals and contamination. Water in oil corrodes the bearing overlay, which is why many engines also have online water-in-oil sensors.
Water in system oil: typical guidance
Marine Insight quotes a typical maximum of 0.2 vol%, with up to 0.5 vol% for short periods. Use your engine maker’s limits.
White metal damage: reading the bearing surface
When a bearing is opened up, its surface records what happened to it. The shaded band on each shell below marks where that damage usually shows. The appearance and causes draw on Michell Bearings’ damage guide and on standard engine-room practice.
Wiping
White metal smeared or melted in the load zone. Cause: the oil film was lost through low oil pressure, overload or overheating.
Fatigue cracking
A crazed pattern of cracks in the most heavily loaded area, sometimes with lining coming away. Cause: high dynamic loads or vibration.
Misalignment
Polished or scored at one end only. Cause: poor alignment or a worn neighbouring bearing. Check deflection.
Scoring
Lines running round the shell across its width. Cause: hard particles in the oil. Check filters and purifier performance.
Overlay corrosion
A dull, darkened overlay. Cause: water or acidic, degraded oil attacking the lead-based overlay.
Lacquer and heat marks
A brown lacquer on the hottest side of the bearing. Cause: oil oxidising at high temperature, usually above about 130°C.
Cavitation erosion
Pitted patches next to oil grooves and holes. Cause: rapid pressure swings in the oil film collapsing vapour bubbles.
Shell rotation
Scuffing on the back of the shell, with the oil hole out of line. Cause: poor shell crush or a fretted housing. This was the failure in both cases above.
Put every bearing reading on one trend
Log temperatures, oil results, deflections and open-up findings for each unit, and see the drift weeks before the alarm sounds.
Crankshaft deflection and main bearing alignment
Deflection readings show whether the main bearings still hold the crankshaft straight. A dial gauge between the crank webs is read as the engine is turned over. The IIMS method uses five readings per web: top dead centre, the two sides, and either side of bottom dead centre, where the connecting rod gets in the way. The TDC minus BDC difference shows vertical misalignment.
Readings at the same punch marks every time. Ship afloat, draughts recorded.
TDC–BDC difference by unit (illustrative, 1/100 mm)
Dashed lines mark an example maker’s limit. Unit 4 is outside it and off the fair curve, so check the main bearings on either side.
Plot the readings as a curve as well as checking each value. IIMS notes that a bearing lying well off a fair curve can need attention even when every reading is inside the limits. For how deflections fit into the wider overhaul plan, see our main engine overhaul schedule and inspection guide.
Bearing failure diagnosis: a step-by-step method
A hot bearing alarm is not the moment to improvise. A fixed sequence protects the crew first and the evidence second.
Slow down or stop as the maker directs
Take the load off. On an oil mist alarm, keep people away from the crankcase doors and relief valves.
Wait before opening the crankcase
Let the hot spot cool for the time in the engine manual. Opening early lets air in and risks a crankcase explosion.
Capture the data
Save temperature trends, the alarm log, load, rpm and lube oil pressure, all timestamped. Gard recommends keeping this record.
Look for metal
Check filters, the sump and the crankcase bottom for white metal flakes. Feel each bearing for heat and look for squeezed-out metal at the bearing edges.
Measure
Take bearing clearances, and deflections if alignment is in doubt. Compare them with the last open-up and the maker’s limits.
Generator engines follow the same logic on a smaller scale. Our auxiliary engine and generator maintenance guide covers their routine bearing checks.
Bearing inspection and clearance checklist
Use this checklist for routine crankcase rounds and before departure after work on the running gear.
How Marine Inspection tracks engine bearing condition
Marine Inspection gathers every bearing signal for each unit in one place: temperature trends, oil results, deflections and open-up findings, each linked to the job in your planned maintenance system. The board below is illustrative.
| Unit | Bearing temp trend | BWM | Last deflection | Last open-up |
|---|---|---|---|---|
| 1 | Steady | Normal | +0.04 mm | Crosshead, good |
| 2 | Steady | Normal | +0.06 mm | Crankpin, good |
| 3 | Steady | Normal | +0.03 mm | Main, light scoring |
| 4 | +4°C in 3 weeks | Rising | −0.09 mm | Inspection job raised |
| 5 | Steady | Normal | +0.05 mm | Main, good |
| 6 | Steady | Normal | +0.02 mm | Crankpin, good |
Engine bearing failure: frequently asked questions
What are the first signs of engine bearing failure?
Is bearing temperature monitoring enough?
What causes white metal wiping?
Why does water in lube oil damage bearings?
How often should crankshaft deflection be taken?
Bearings talk before they fail. Make sure someone hears them.
Trend every unit, link every finding to a job, and give your chief engineer one board for the whole running gear.